1160 Harker Ave photos
Updated 4 Bedroom Home In The Delightful Community Center Neighborhood
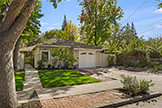 1160 Harker Ave
 Harker Ave 1160 (B)
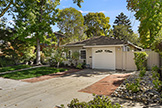 Harker Ave 1160 (C)
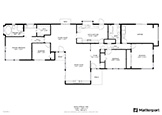 Floor Plan
 Foyer (A)
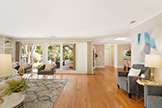 Living Room (A)
 Living Room (B)
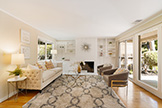 Living Room (C)
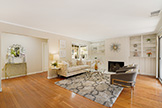 Living Room (D)
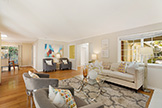 Living Room (E)
 Living Room (F)
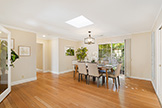 Dining Room (A)
 Dining Room (B)
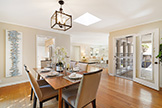 Dining Room (C)
 Dining Room (D)
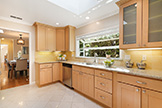 Kitchen (A)
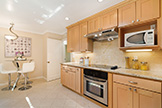 Kitchen (B)
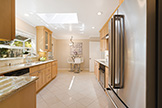 Kitchen (C)
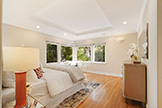 Master Bedroom (A)
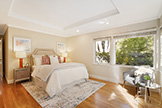 Master Bedroom (B)
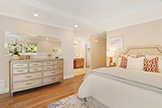 Master Bedroom (C)
 Master Bedroom (D)
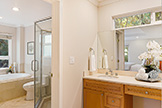 Master Bath (A)
 Master Bath (B)
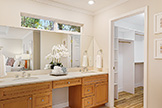 Master Bath (C)
 Master Bath (D)
 Master Closet (A)
 Bedroom 2 (A)
 Bedroom 2 (B)
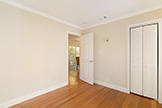 Bedroom 2 (C)
 Bedroom 2 (D)
 Bathroom 2 (A)
 Bathroom 2 (B)
 Bathroom 2 (C)
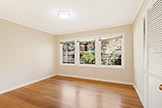 Bedroom 3 (A)
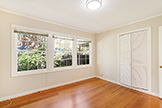 Bedroom 3 (B)
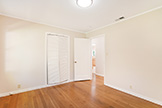 Bedroom 3 (C)
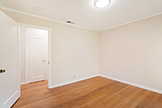 Bedroom 3 (D)
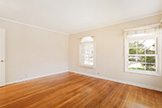 Bedroom 4 (B)
 Bedroom 4 (C)
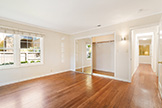 Bedroom 4 (D)
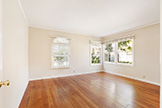 Bedroom 4a
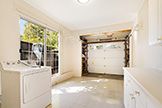 Garage (A)
 Garage (B)
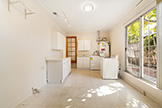 Garage (C)
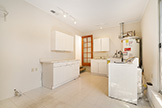 Garage (D)
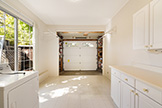 Garage (E)
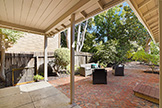 Patio (A)
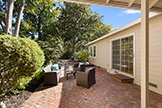 Patio (B)
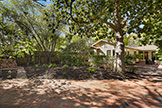 Backyard (A)
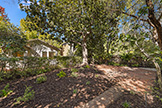 Backyard (B)
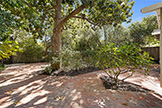 Patio 2 (A)
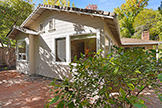 Patio 2 (B)
 Patio 2 (C)
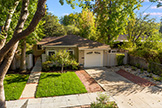 Aerial (A)
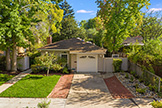 Aerial (B)
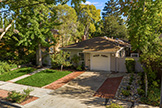 Aerial (C)
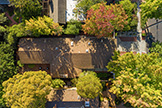 Aerial (D)
 Aerial (E)
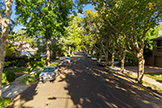 Aerial (F)