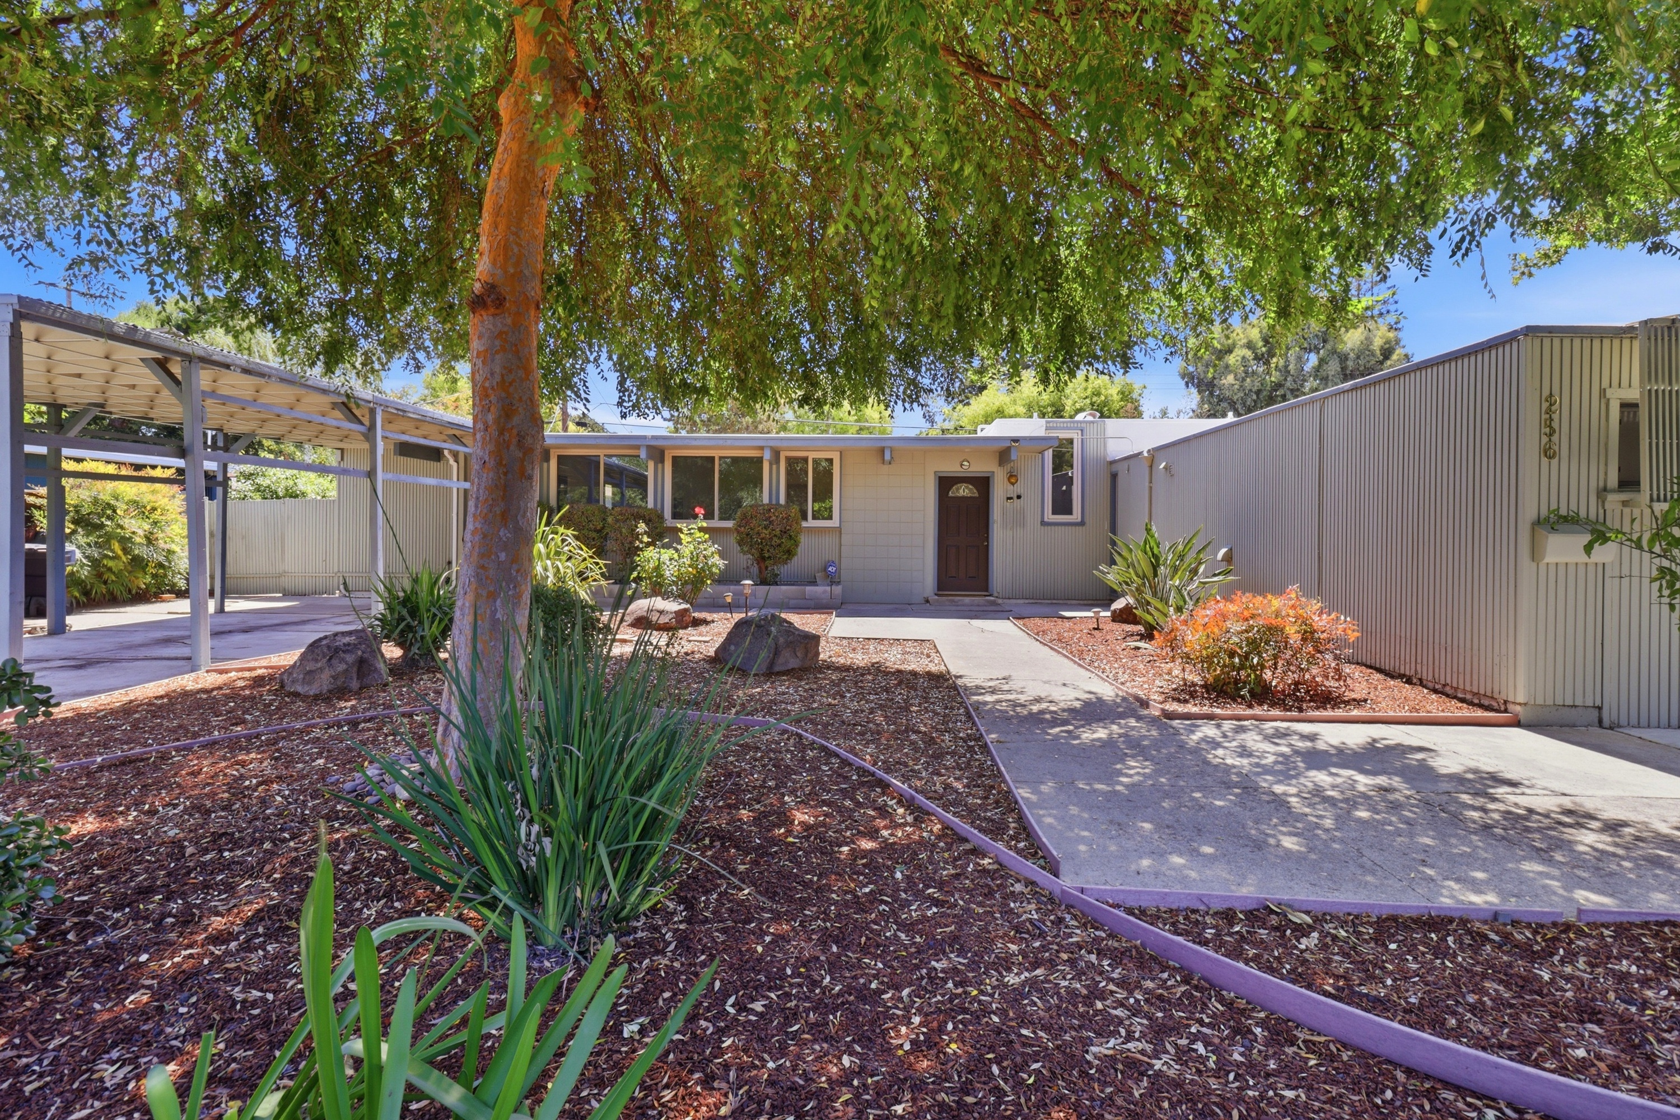
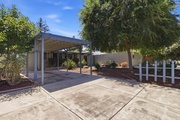
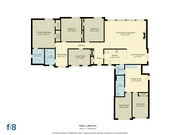
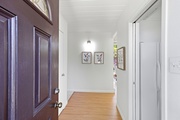
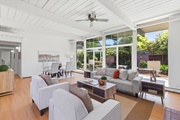
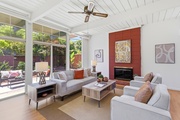
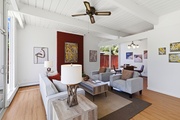
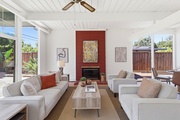
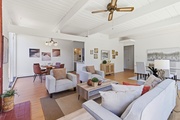
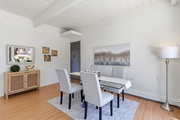
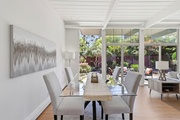
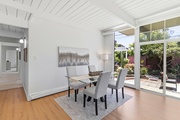
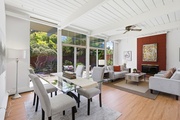
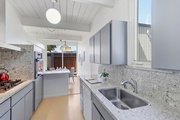
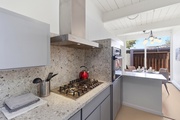
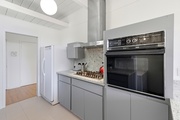
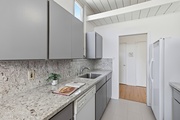
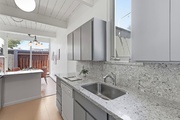
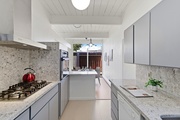
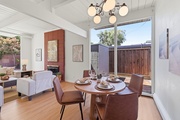
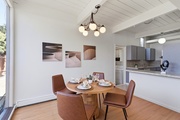
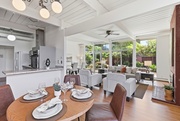
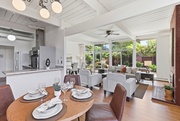
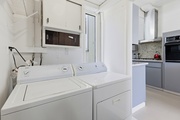
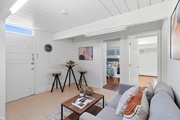
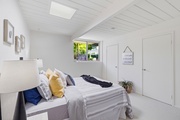
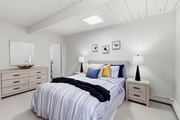
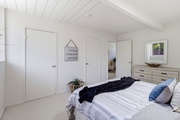
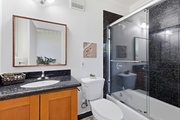
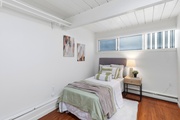
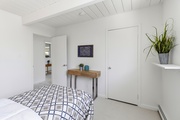
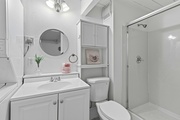
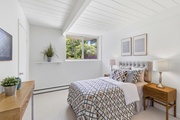
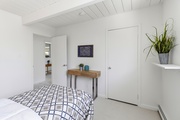
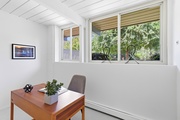
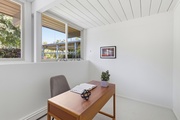
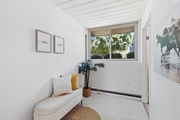
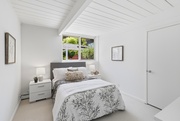
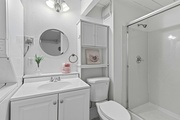
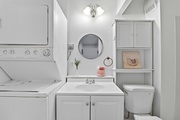
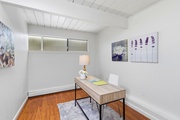
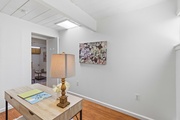
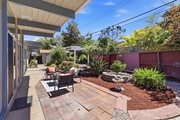
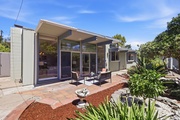
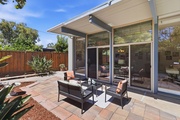
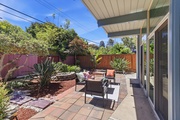
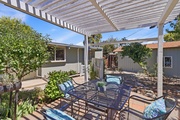
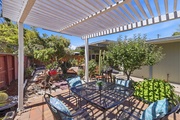
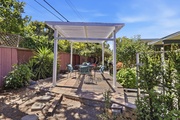
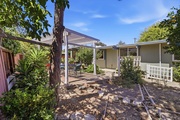
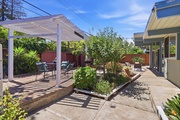
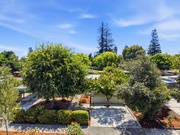
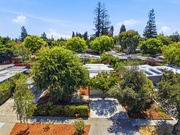
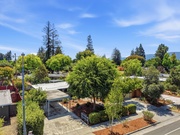
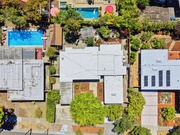
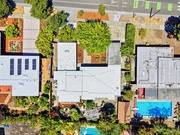
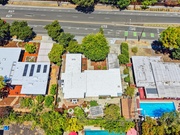
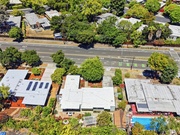
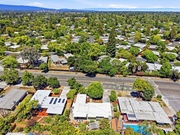
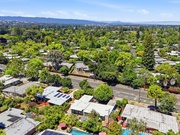
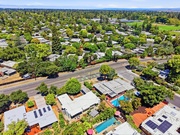
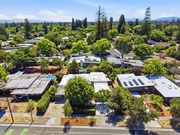

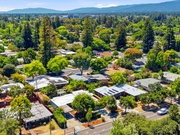
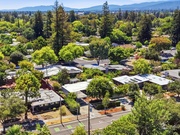
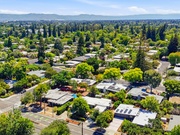
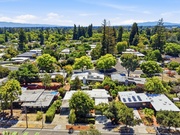
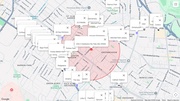

256 E Charleston Rd – Pictures Beds: 4 | Baths: 4 | Size: 2,040 sf | details E Charleston Rd 256 Front (B) Front (C) Front (D) Floor Plan (A) Foyer (A) Living Room (A) Living Room (B) Living Room (C) Living Room (D) Living Room (E) Dining Room (A) Dining Room (B) Dining Room (C) Dining Room (D) Kitchen (A) Kitchen (B) Kitchen (C) Kitchen (D) Kitchen (E) Kitchen (F) Breakfast Area (A) Breakfast Area (B) Breakfast Area (C) Breakfast Area (D) Laundry (A) Family Room (A) Family Room (B) Family Room (C) Family Room (D) Bedroom 1 (A) Bedroom 1 (D) Bedroom 1b Bedroom 1c Bathroom 1 (A) Bedroom 2 (A) Bedroom 2 (B) Bathroom 2 (A) Bedroom 3 (A) Bedroom 3 (B) Office 1 (A) Office 1 (B) Sitting Area (A) Bedroom 4 (A) Bathroom 3 (A) Bathroom 3 (B) Office 2 (A) Office 2 (B) Yard (A) Yard (B) Yard (C) Yard (D) Yard (E) Yard (F) Yard (G) Yard (H) Yard (I) Drone (A) Drone (B) Drone (C) Drone (D) Drone (E) Drone (F) Drone (G) Drone (H) Drone (I) Drone (J) Drone (K) Drone (L) Drone (M) Drone (N) Drone (O) Drone (P) Map (A) Palo Alto Homes For Sale Palo Alto Real Estate Palo Alto Real Estate Market Trends Palo Alto Home Prices Palo Alto No. Sales and Sq.Ft. Price